Occupied Ground: Programming Refurbishment in Live Commercial Buildings
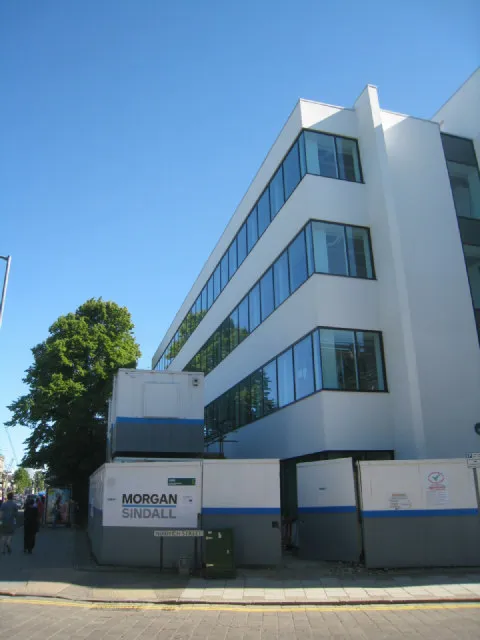
Photo: Sandy B , CC BY-SA 2.0, via Wikimedia Commons
Most UK commercial refurbishments do not begin with an empty shell. A landlord may retain tenants on upper floors, a business may keep one wing operational during a fit-out, or a multi-let building may need to keep reception, lifts and common areas live throughout the works. In each case, the project team is not simply managing construction; it is managing construction inside a working building.
That distinction is often acknowledged in principle and then underplayed in practice. Access arrangements are left to the contractor’s methodology, noise is treated as a neighbourly concern rather than a programme constraint, and temporary services are assumed to be available until proven otherwise. The result is predictable: late starts, compressed trade sequences, unplanned out-of-hours working and cost pressure that could have been identified at feasibility stage.
For IPM Limited, the lesson is straightforward. In an occupied building, access and phasing are not soft constraints. They are the critical path, and they deserve the same rigour as structural works, procurement and commissioning.
Access is a programme activity, not a courtesy
Every movement of people, materials and waste through a live building needs a route, a time and an owner. That includes contractor access to site, deliveries through loading bays, vertical transportation, protection of finishes, temporary hoardings, fire escape routes and the separation of construction traffic from occupants.
A programme that shows a trade package starting on a given date without showing how the team will reach the work face is incomplete. Access surveys should be carried out early, with routes walked and constraints recorded. Lift availability, floor loading, door widths, ceiling heights and external hoisting positions all matter. So does the question of who controls keys, permits and after-hours access.
The programme should include access activities explicitly: erection of protection, installation of temporary signage, formation of segregated routes, delivery bookings and removal of temporary works. These are not preliminaries to be absorbed later. They take time, and they can delay the trades that depend on them.
Noise, vibration and the working day
Noise and vibration are frequently treated as a matter of consideration rather than a hard limit. In an occupied building, they can affect lease obligations, staff concentration, client meetings, sensitive equipment and neighbouring businesses. A complaint is not merely a public relations issue; it can trigger formal action under a lease or lead to a requirement to stop work.
The project should define working windows for noisy and vibrating activities before the contractor prices the job. Breaking works, drilling, floor removal and heavy plant movements may need to be restricted to evenings, weekends or agreed periods. Vibration-sensitive areas may require monitoring and set thresholds. Out-of-hours working carries cost, supervision and safety implications, and those should be visible in the cost plan rather than discovered through change orders.
A useful discipline is to map the building by sensitivity, not just by floor. A plant room, a trading floor, a clinic and a standard office suite do not present the same constraints. The programme can then sequence the noisiest works into the least disruptive windows and protect the building’s operational rhythm.
Temporary services and the building that keeps running
Occupants notice service interruptions quickly. Power, water, heating, cooling, drainage, IT connectivity and waste removal all need a temporary strategy where isolation or diversion is required. The earlier that strategy is developed, the less likely it is that a planned shutdown becomes an emergency.
Electrical capacity is a common pinch point. Temporary supplies, distribution boards and standby arrangements need to be sized and agreed, not assumed. Drainage and water isolation require coordination with the building’s maintenance regime and with any other contractors on site. Heating and cooling may need temporary units, with all the implications for power, noise, condensate and space.
A temporary services plan should identify what will be maintained, what will be interrupted, for how long and with what notice. It should also identify who authorises isolations and who confirms restoration. In a live building, resilience is part of the scope.
Life safety cannot be phased informally
Fire safety and means of escape require particular attention because they are not negotiable. A phased refurbishment can alter escape routes, fire alarm zones, compartmentation, sprinkler coverage and access for firefighters. Those changes need to be designed, recorded and communicated.
The project should establish how the fire strategy is being maintained through each phase, who is responsible for reviewing it, and how changes are approved. Hot works permits, fire watch arrangements and temporary detection may be required. Where the building is within scope of the Building Safety Act 2022, the relevant dutyholder and gateway requirements must be reflected in the programme and governance. Even where it is not, the Regulatory Reform (Fire Safety) Order 2005 and the building’s own fire risk assessment remain central.
Life-safety coordination is not a matter of asking the contractor to be careful. It requires planned reviews, clear records and a route for escalating concerns before a phase begins.
Tenant liaison as a controlled process
Occupant communication is often handled through a stream of emails and site notices. That is not a system. A live building needs a single point of contact, a published schedule of known disruptions, a clear notice period and an escalation route for complaints and access requests.
Tenant liaison should be treated as a workstream with responsibilities, records and reporting. Regular forums or bulletins help, but they must be backed by a log of commitments and actions. Access requests from tenants and contractors should be coordinated through one process, not negotiated ad hoc at reception.
Where service charges or lease obligations are engaged, the project team should work with the managing agent and legal advisers to ensure that notices and consultations are handled correctly. Good communication does not replace legal process; it supports it.
Programming and cost belong together
An integrated programme for occupied refurbishment should show access constraints as activities, not assumptions. It should carry float where the building’s operations make float necessary, and it should sequence trades around agreed quiet periods rather than forcing them into a single compressed window.
The cost plan should reflect the same reality. Phasing brings additional management, protection, temporary works, out-of-hours premiums, temporary services, monitoring and longer preliminaries. These are legitimate costs, not contractor padding. If they are excluded at tender stage, they will return later with less time to manage them.
Governance for a live building
Reporting should include access compliance, noise and vibration incidents, service interruptions, fire-safety actions and tenant issues alongside the usual progress and cost metrics. Decisions that affect the programme, such as approving an access route or confirming a shutdown window, need deadlines and named owners. Otherwise the project waits on decisions while the building continues to operate around it.
Refurbishing an occupied commercial building is not a standard project with occupants appended. It is a project defined by its occupants. Access, phasing, temporary services and life safety are the framework within which every trade package must be delivered. Programme them from day one, cost them honestly and govern them visibly, and the building can keep working while the work gets done.